Leave a Message

Thank you for your message. I will be in touch with you shortly.

1524 Jarvis Street
1524 Jarvis Street
1524 Jarvis Street
1524 Jarvis Street
1524 Jarvis Street
1524 Jarvis Street
1524 Jarvis Street
1524 Jarvis Street
1524 Jarvis Street
1524 Jarvis Street
1524 Jarvis Street
1524 Jarvis Street
1524 Jarvis Street
1524 Jarvis Street
1524 Jarvis Street
1524 Jarvis Street
1524 Jarvis Street
1524 Jarvis Street
1524 Jarvis Street
1524 Jarvis Street
1524 Jarvis Street
1524 Jarvis Street
1524 Jarvis Street
1524 Jarvis Street
1524 Jarvis Street
1524 Jarvis Street
1524 Jarvis Street
1524 Jarvis Street
1524 Jarvis Street
1524 Jarvis Street
1524 Jarvis Street
1524 Jarvis Street
1524 Jarvis Street
1524 Jarvis Street
1524 Jarvis Street
1524 Jarvis Street
1524 Jarvis Street
1524 Jarvis Street
1524 Jarvis Street
1524 Jarvis Street
1524 Jarvis Street
1524 Jarvis Street
1524 Jarvis Street
1524 Jarvis Street
1524 Jarvis Street
1524 Jarvis Street
1524 Jarvis Street
1524 Jarvis Street
1524 Jarvis Street
SEE ALL PHOTOS
1524 Jarvis Street
1524 Jarvis Street
1524 Jarvis Street
1524 Jarvis Street
1524 Jarvis Street
1524 Jarvis Street
1524 Jarvis Street
1524 Jarvis Street
1524 Jarvis Street
1524 Jarvis Street
1524 Jarvis Street
1524 Jarvis Street
1524 Jarvis Street
1524 Jarvis Street
1524 Jarvis Street
1524 Jarvis Street
1524 Jarvis Street
1524 Jarvis Street
1524 Jarvis Street
1524 Jarvis Street
1524 Jarvis Street
1524 Jarvis Street
1524 Jarvis Street
1524 Jarvis Street
1524 Jarvis Street
1524 Jarvis Street
1524 Jarvis Street
1524 Jarvis Street
1524 Jarvis Street
1524 Jarvis Street
1524 Jarvis Street
1524 Jarvis Street
1524 Jarvis Street
1524 Jarvis Street
1524 Jarvis Street
1524 Jarvis Street
1524 Jarvis Street
1524 Jarvis Street
1524 Jarvis Street
1524 Jarvis Street
1524 Jarvis Street
1524 Jarvis Street
1524 Jarvis Street
1524 Jarvis Street
1524 Jarvis Street
1524 Jarvis Street
1524 Jarvis Street
1524 Jarvis Street
1524 Jarvis Street
Listing courtesy of Berkshire Hathaway HomeService
Sold

1524 Jarvis Street

1524 Jarvis Street, Raleigh, NC 27608

$2,200,000
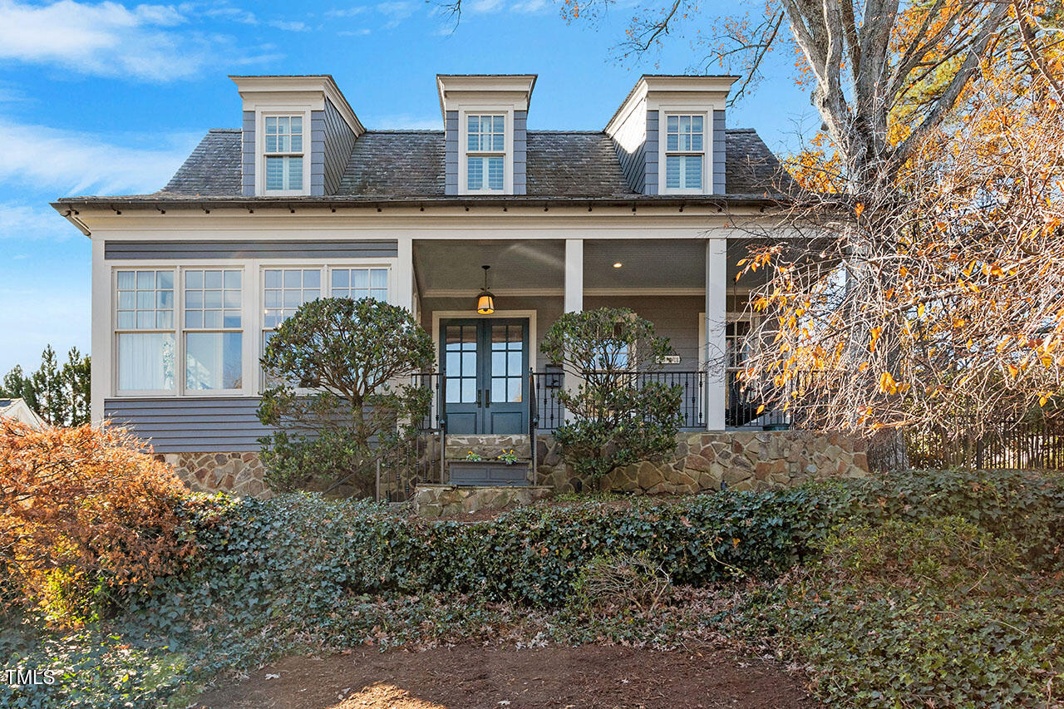
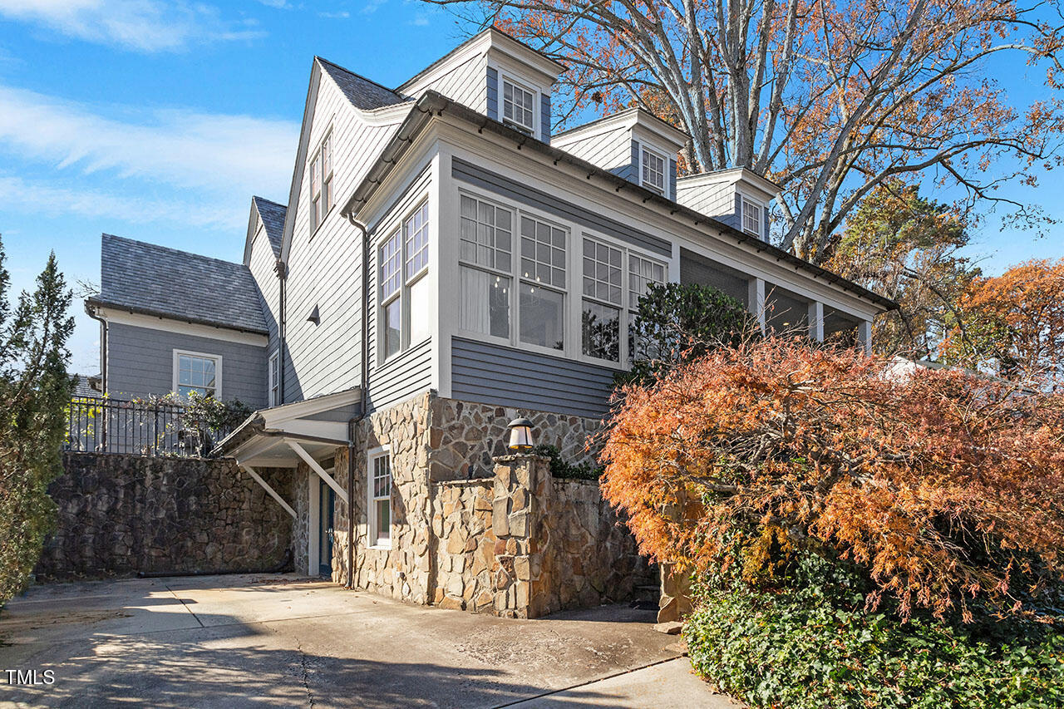
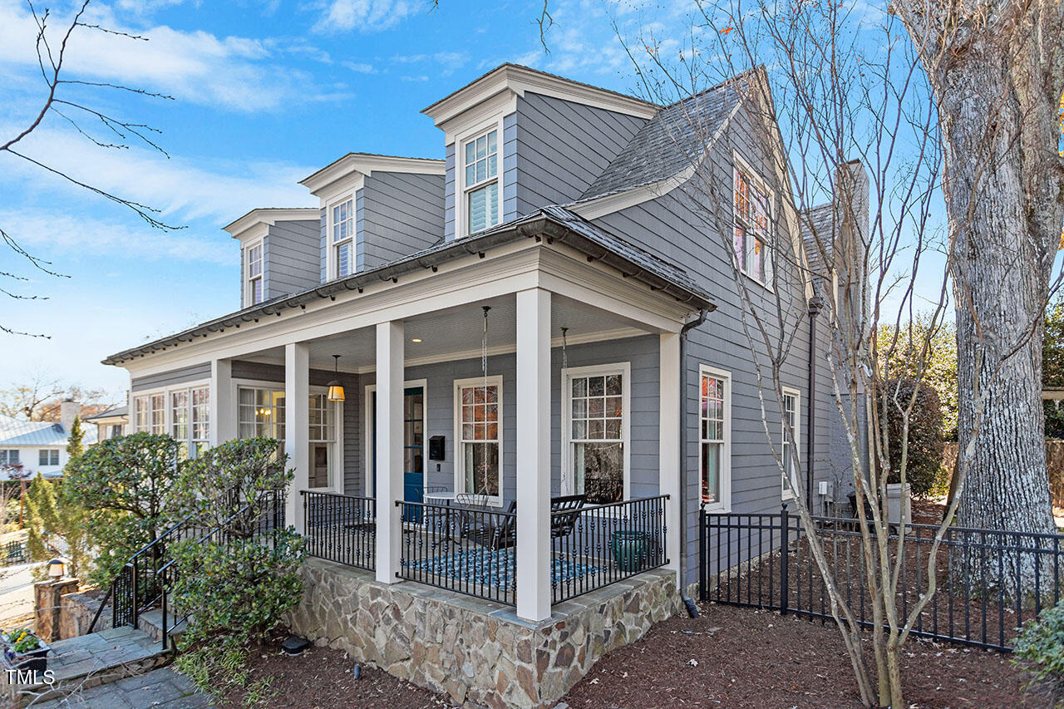
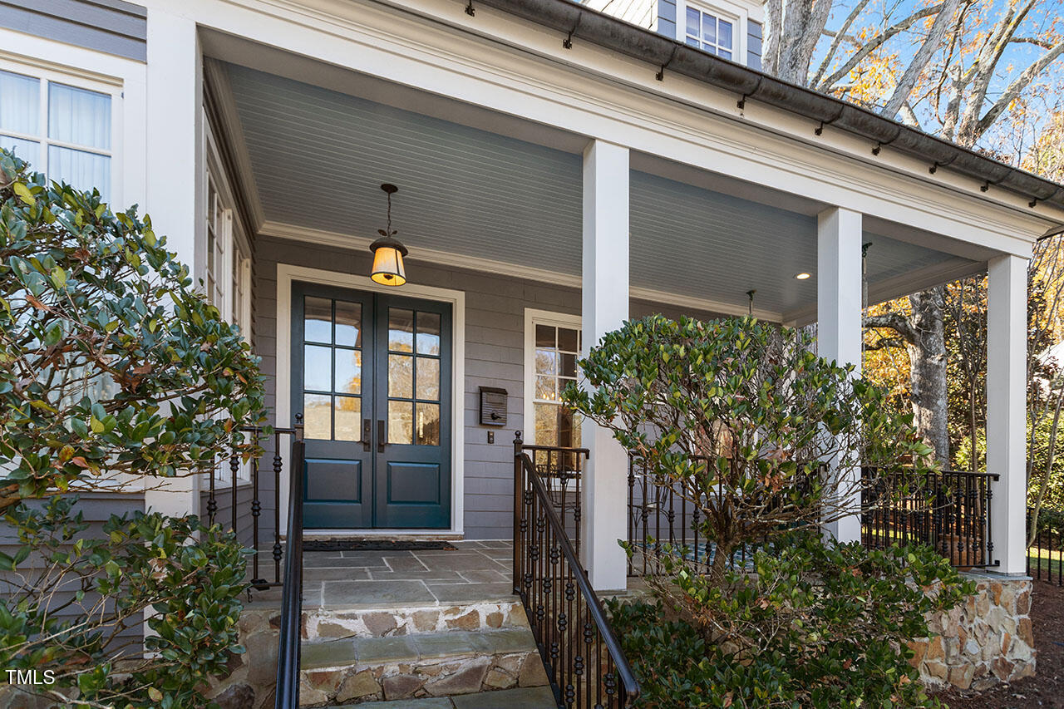
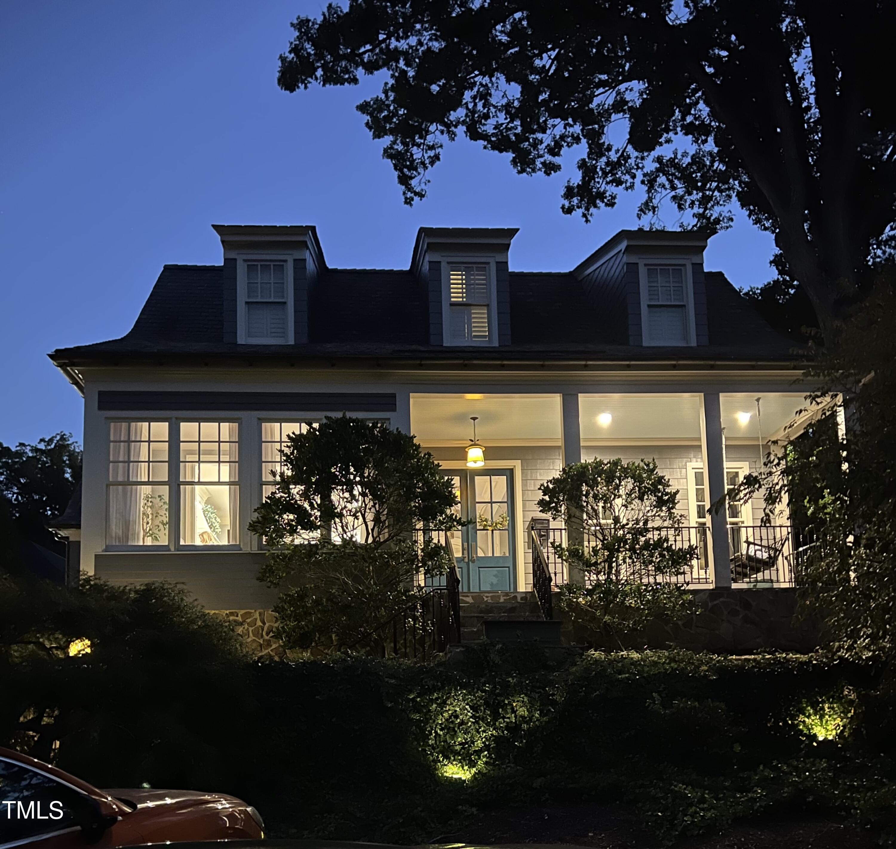
Elegant 1930's Hayes Barton Home with Modern Updates and Resort-Style Outdoor Living.
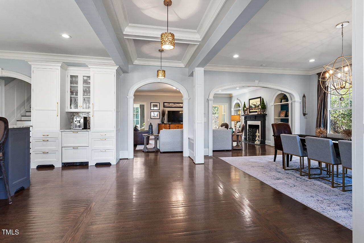
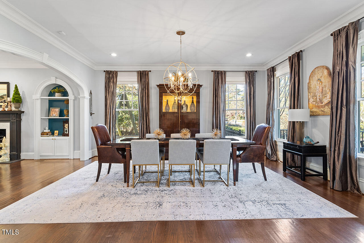
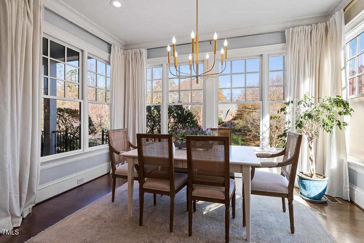
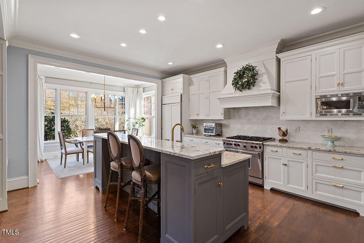
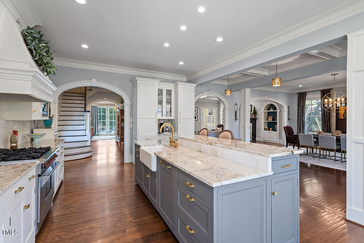
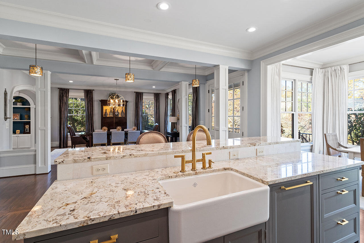
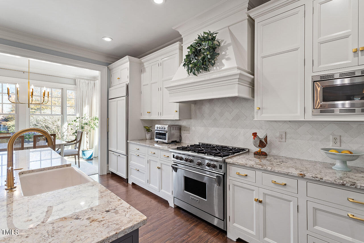
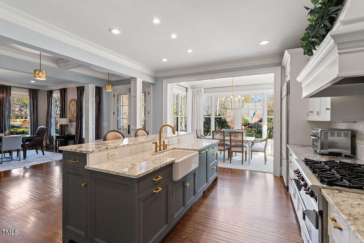
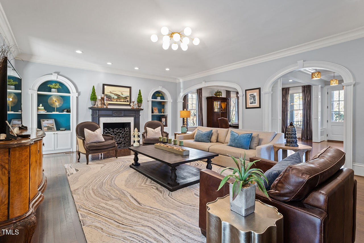
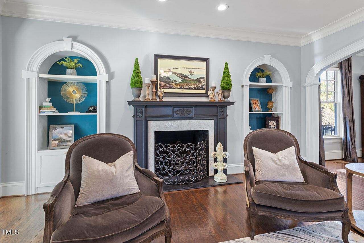
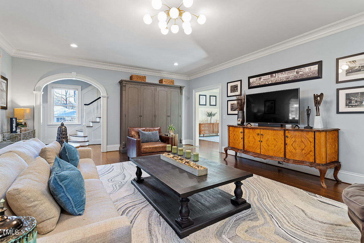
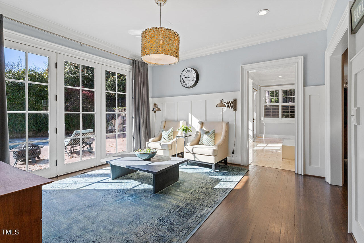
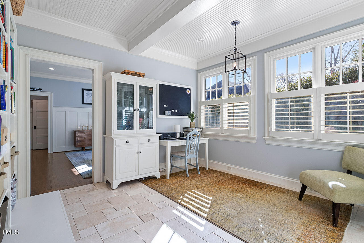
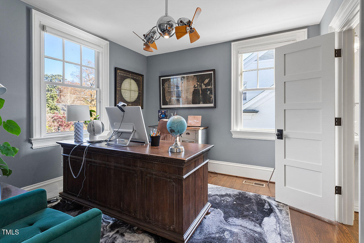
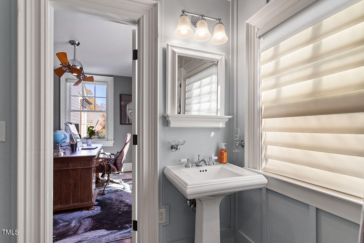
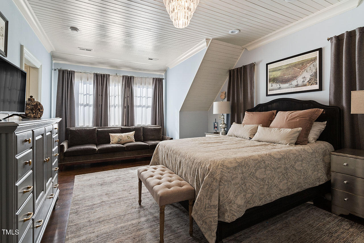
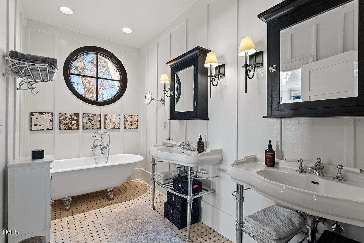
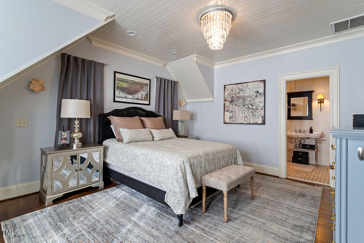
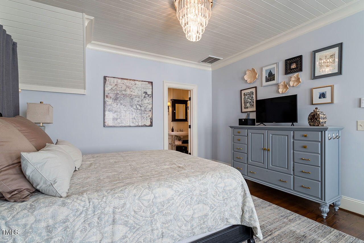
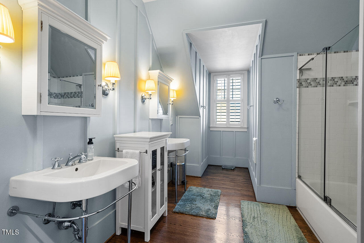
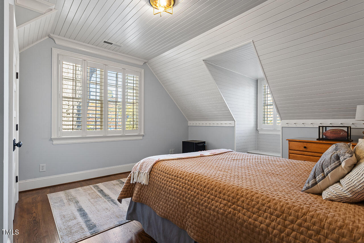
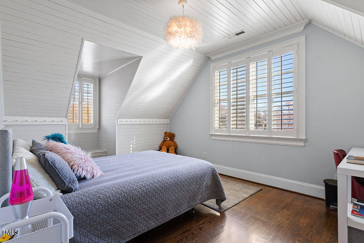
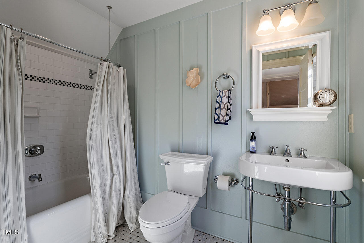
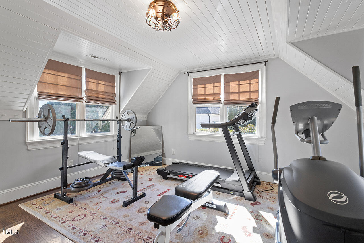
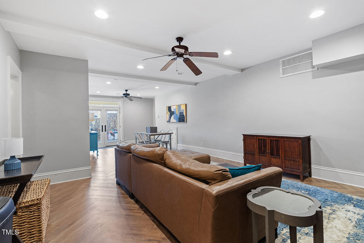
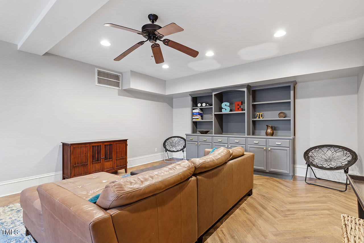
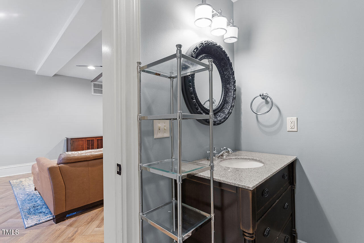
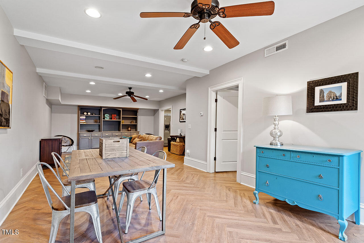
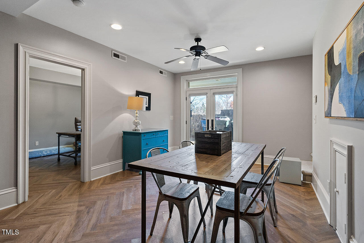
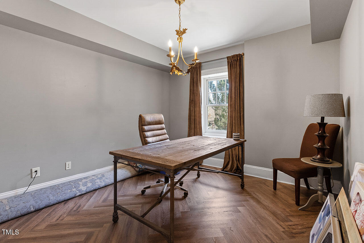
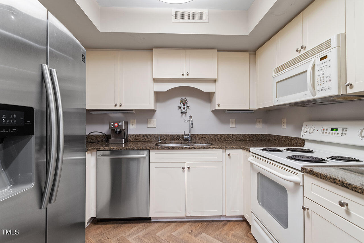
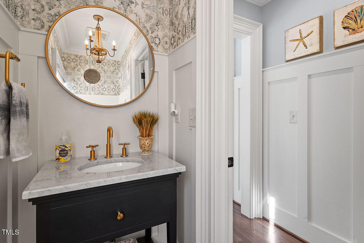
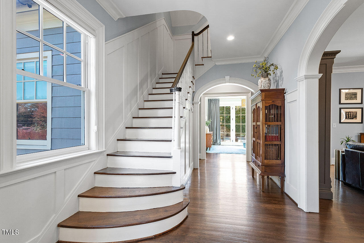
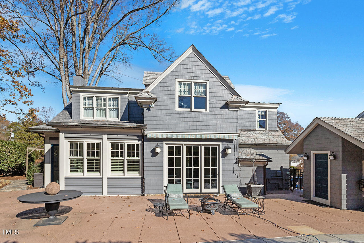
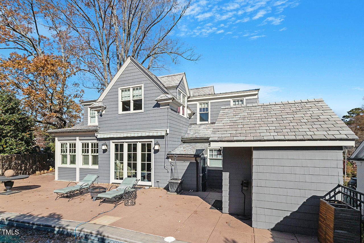
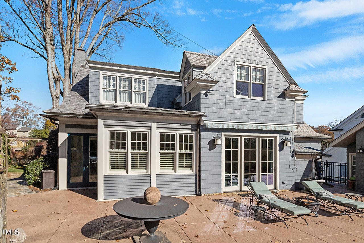
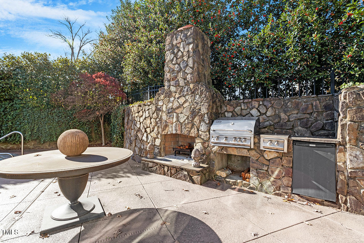
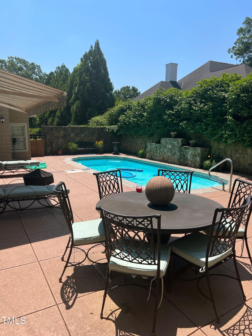
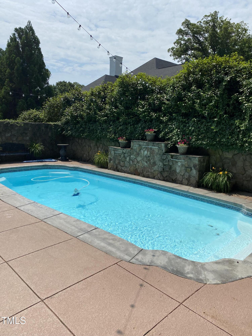
Nestled in the Hayes Barton neighborhood, this fully renovated and updated 1930's home blends timeless charm with modern luxury. Boasting 5 bedrooms, 5.5 baths, plus a home office, this property offers an ideal mix of space, character and functionality. Tons of character in this 1930's home fully renovated in 2004 and updated in 2021 featuring 10' ceilings, hardwoods, custom moldings and an open floor plan. Incredible character featuring 10' ceilings, gleaming hardwood floors and custom moldings throughout. Open floor plan with a seamless flow between the kitchen, breakfast room, living room, dining spaces, perfect for entertaining. Step outside to your private retreat featuring a large patio, in ground saltwater pool and a stunning stone fireplace with built-in grill, outdoor kitchen and separate pool house. Finished Basement/In-Law Suite complete with a bedroom, full bath, and kitchen featuring both interior and exterior entrances. Spacious Primary Suite includes a walk-in closet and luxurious en-suite bath. Located in one of Raleigh's most sought-after neighborhoods, this home is minutes from parks, schools, shopping and dining, offering both convenience and elegance. Don't miss your chance to own this gorgeous home! Schedule your private tour today and experience everything it has to offer.

5
beds

6
baths

4,891 Sq.Ft. LIVING AREA

0.32 Acres lot

Amanda B.H. Williams

Amanda B.H. Williams

Features & Amenities

Interior

  • total bedrooms5
  • Total bathrooms6
  • full bathrooms5
  • half bathroom1
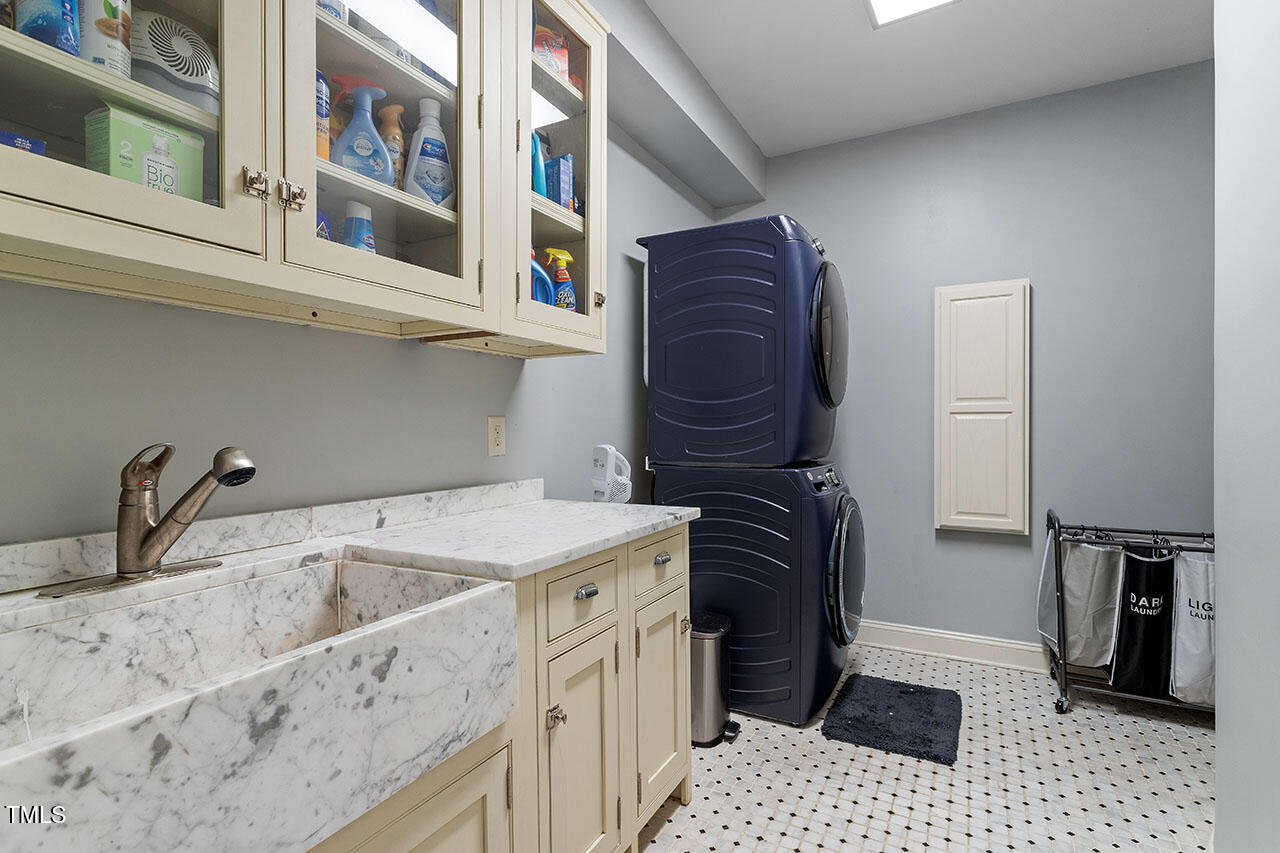
  • Laundry room Electric Dryer Hookup, In Basement, Laundry Room, Sink, Upper Level, Washer Hookup
  • Flooring Carpet, Luxury Vinyl, Tile, Wood
  • Fireplace Family Room, Wood Burning Stove
  • APPLIANCES Bar Fridge, Built-In Refrigerator, Dishwasher, Disposal, Free-Standing Gas Range, Gas Range, Gas Water Heater, Microwave, Plumbed For Ice Maker, Range Hood, Refrigerator, Stainless Steel Appliance(s), Tankless Water Heater, Vented Exhaust Fan, Water Heater
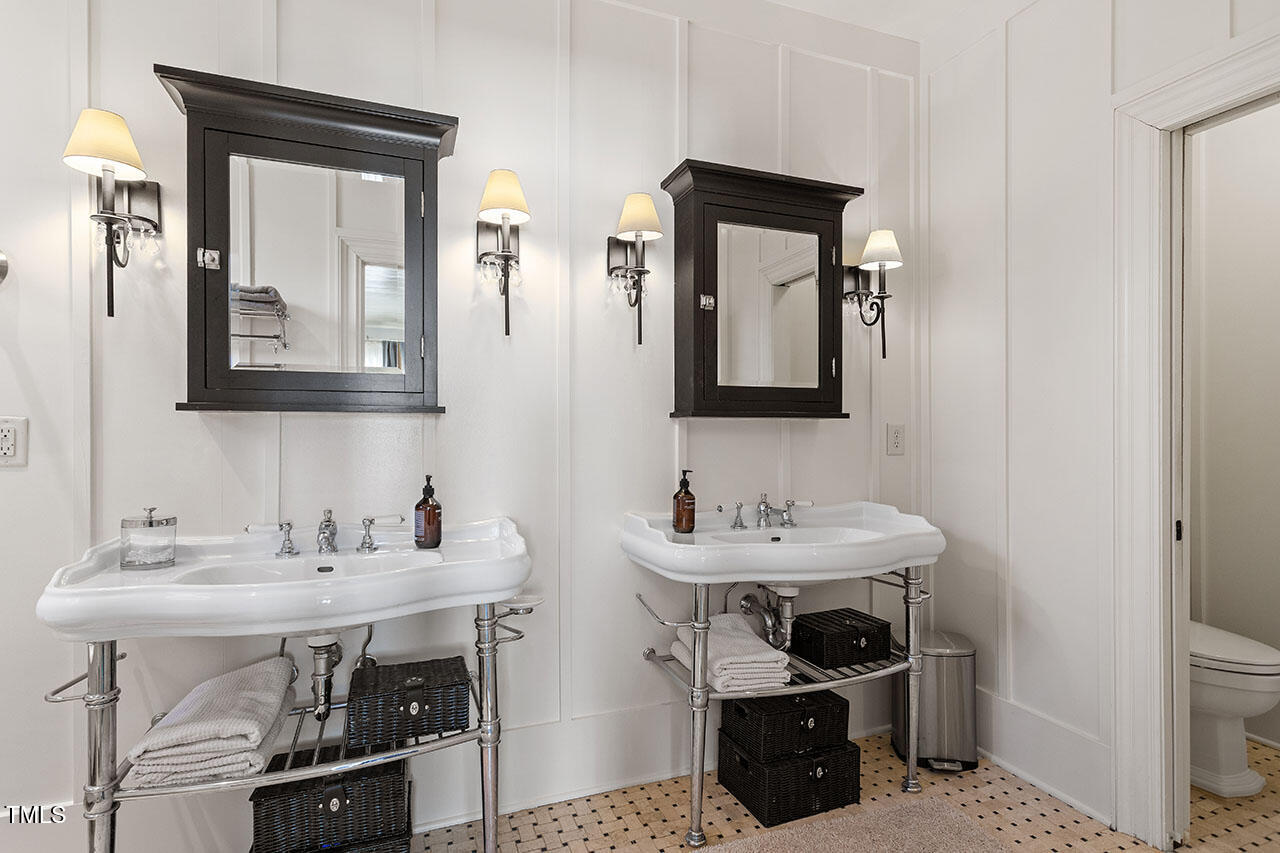
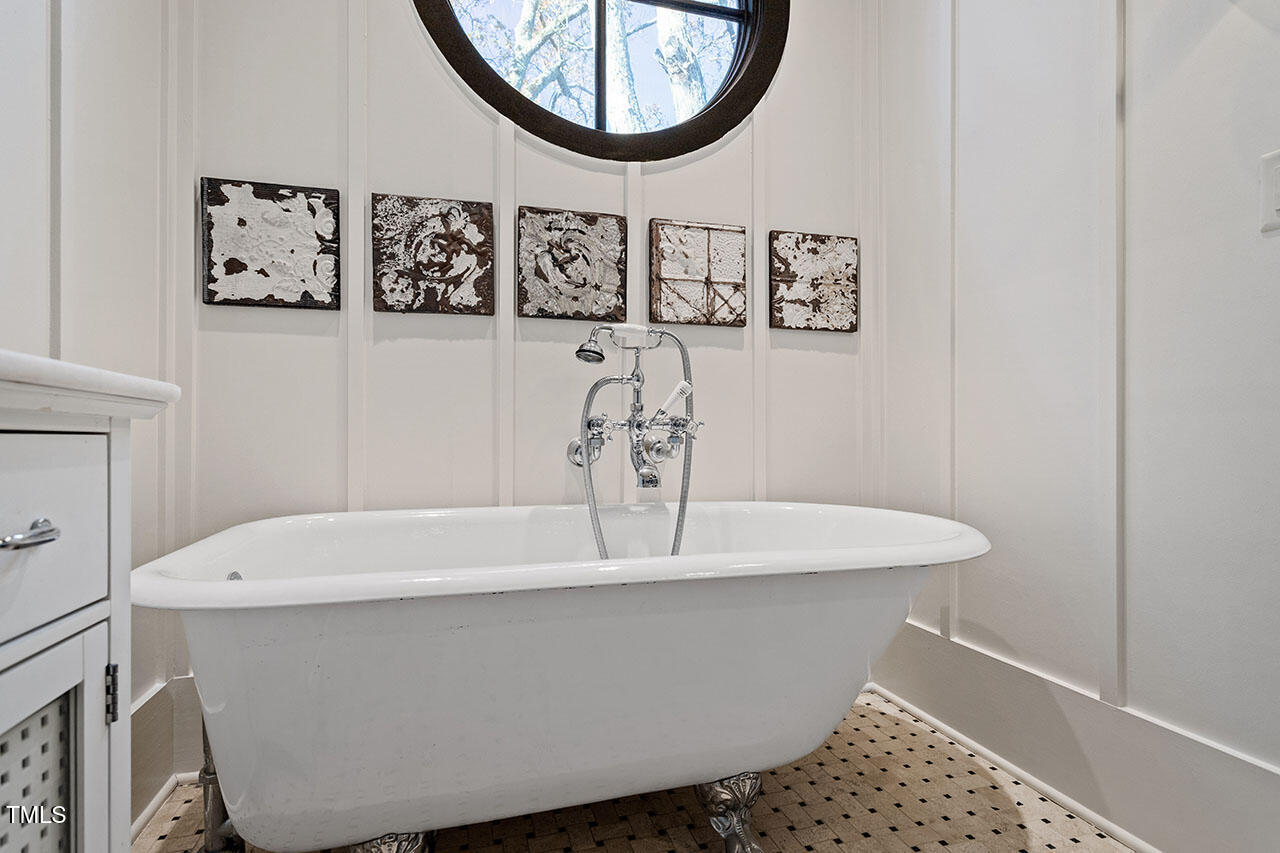
  • other interior Features Bathtub/Shower Combination, Bookcases, Built-in Features, Ceiling Fan(s), Chandelier, Coffered Ceiling(s), Crown Molding, Double Vanity, Dual Closets, Entrance Foyer, Granite Counters, High Ceilings, In-Law Floorplan, Kitchen Island, Open Floorplan, Recessed Lighting, Separate Shower, Smooth Ceilings, Soaking Tub, Walk-In Closet(s), Walk-In Shower, Water Closet

Area & Lot

  • Status Sold
  • Date Sold March 25, 2025
  • Living Area4,891 Sq.Ft.
  • Total Area4,891 Sq.Ft.
  • Lot Area0.32 Acres
  • MLS® ID10066431
  • TypeResidential
  • YEAR BUILT1932
  • NeighborhoodRaleigh
  • Architecture StylesTraditional, Transitional
  • Elementary SchoolWake - Lacy
  • Middle SchoolWake - Oberlin
  • High SchoolWake - Broughton

Exterior

  • STORIES1
  • water SourcePublic
  • utilitiesCable Available, Cable Connected, Electricity Connected, Natural Gas Available, Natural Gas Connected, Sewer Available, Sewer Connected, Water Available, Water Connected
  • PoolIn Ground, Private
  • roofOther
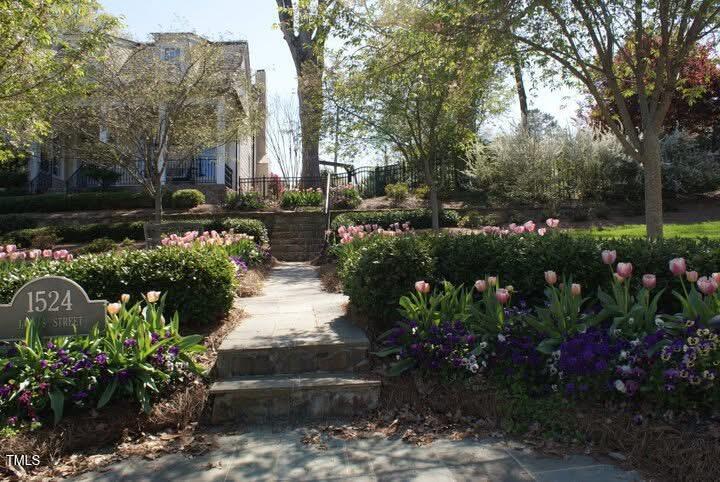
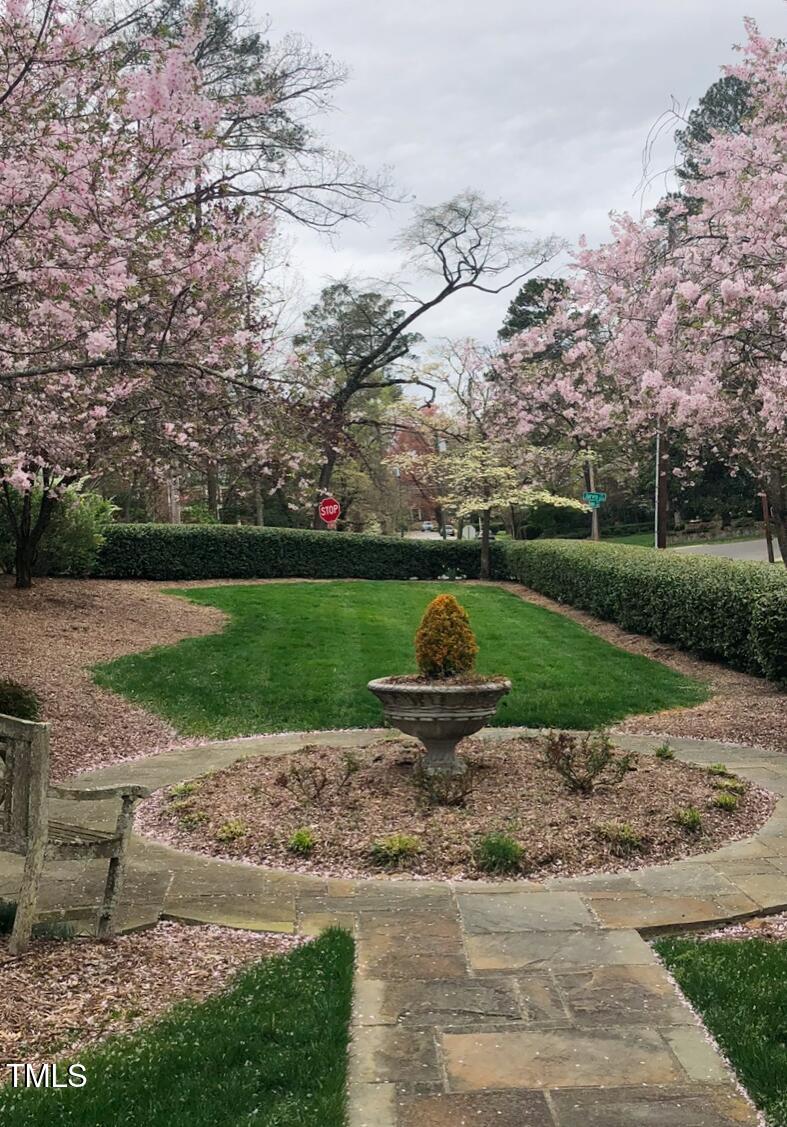
  • lot featuresBack Yard, Corner Lot, Front Yard, Gentle Sloping, Hardwood Trees, Landscaped
  • parkingConcrete, Driveway, Paved
  • HEAT TYPECentral, Forced Air, Natural Gas
  • AIR CONDITIONINGCentral Air, Electric
  • sewerPublic Sewer
  • SubstructureCombination
  • HOA AmenitiesNone
  • other exterior FeaturesFenced Yard, Gas Grill, Outdoor Grill, Outdoor Kitchen, Rain Gutters, Storage

Financial

  • Sales Price$2,200,000
  • Zoning R-4
View Virtual Tour

Raleigh

Explore

Work With Amanda

Whether you're buying, selling, or simply exploring your options, Amanda is here to provide personalized guidance, trusted expertise, and dedicated support every step of the way.

Follow Me on Instagram