Leave a Message

Thank you for your message. I will be in touch with you shortly.

3313 Darien Drive
3313 Darien Drive
3313 Darien Drive
3313 Darien Drive
3313 Darien Drive
3313 Darien Drive
3313 Darien Drive
3313 Darien Drive
3313 Darien Drive
3313 Darien Drive
3313 Darien Drive
3313 Darien Drive
3313 Darien Drive
3313 Darien Drive
3313 Darien Drive
3313 Darien Drive
3313 Darien Drive
3313 Darien Drive
3313 Darien Drive
3313 Darien Drive
3313 Darien Drive
3313 Darien Drive
3313 Darien Drive
3313 Darien Drive
3313 Darien Drive
3313 Darien Drive
3313 Darien Drive
3313 Darien Drive
3313 Darien Drive
3313 Darien Drive
3313 Darien Drive
3313 Darien Drive
3313 Darien Drive
3313 Darien Drive
3313 Darien Drive
3313 Darien Drive
3313 Darien Drive
3313 Darien Drive
3313 Darien Drive
3313 Darien Drive
3313 Darien Drive
3313 Darien Drive
3313 Darien Drive
3313 Darien Drive
3313 Darien Drive
3313 Darien Drive
3313 Darien Drive
3313 Darien Drive
3313 Darien Drive
3313 Darien Drive
3313 Darien Drive
3313 Darien Drive
3313 Darien Drive
3313 Darien Drive
3313 Darien Drive
3313 Darien Drive
3313 Darien Drive
3313 Darien Drive
3313 Darien Drive
3313 Darien Drive
3313 Darien Drive
3313 Darien Drive
3313 Darien Drive
3313 Darien Drive
3313 Darien Drive
3313 Darien Drive
3313 Darien Drive
3313 Darien Drive
3313 Darien Drive
3313 Darien Drive
3313 Darien Drive
3313 Darien Drive
3313 Darien Drive
SEE ALL PHOTOS
3313 Darien Drive
3313 Darien Drive
3313 Darien Drive
3313 Darien Drive
3313 Darien Drive
3313 Darien Drive
3313 Darien Drive
3313 Darien Drive
3313 Darien Drive
3313 Darien Drive
3313 Darien Drive
3313 Darien Drive
3313 Darien Drive
3313 Darien Drive
3313 Darien Drive
3313 Darien Drive
3313 Darien Drive
3313 Darien Drive
3313 Darien Drive
3313 Darien Drive
3313 Darien Drive
3313 Darien Drive
3313 Darien Drive
3313 Darien Drive
3313 Darien Drive
3313 Darien Drive
3313 Darien Drive
3313 Darien Drive
3313 Darien Drive
3313 Darien Drive
3313 Darien Drive
3313 Darien Drive
3313 Darien Drive
3313 Darien Drive
3313 Darien Drive
3313 Darien Drive
3313 Darien Drive
3313 Darien Drive
3313 Darien Drive
3313 Darien Drive
3313 Darien Drive
3313 Darien Drive
3313 Darien Drive
3313 Darien Drive
3313 Darien Drive
3313 Darien Drive
3313 Darien Drive
3313 Darien Drive
3313 Darien Drive
3313 Darien Drive
3313 Darien Drive
3313 Darien Drive
3313 Darien Drive
3313 Darien Drive
3313 Darien Drive
3313 Darien Drive
3313 Darien Drive
3313 Darien Drive
3313 Darien Drive
3313 Darien Drive
3313 Darien Drive
3313 Darien Drive
3313 Darien Drive
3313 Darien Drive
3313 Darien Drive
3313 Darien Drive
3313 Darien Drive
3313 Darien Drive
3313 Darien Drive
3313 Darien Drive
3313 Darien Drive
3313 Darien Drive
3313 Darien Drive
Listing courtesy of Luxe Residential, LLC
Sold

3313 Darien Drive

3313 Darien Drive, Raleigh, NC 27607

$1,800,000
Luxury Living in Sought-After School Districts!
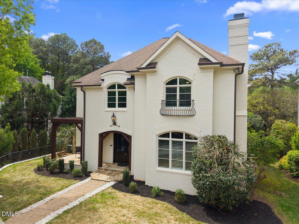
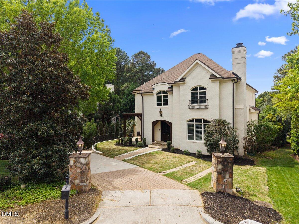
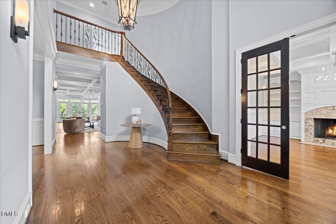
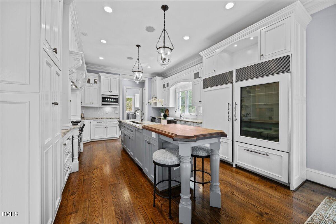
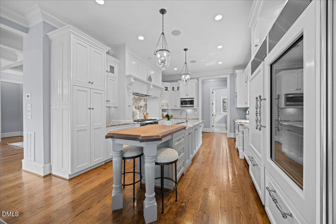
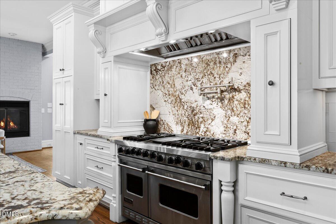
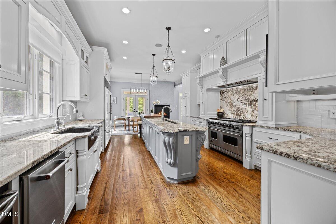
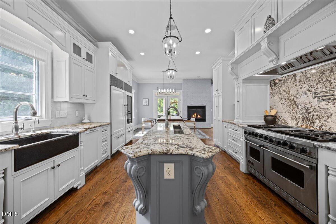
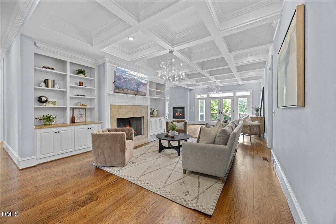
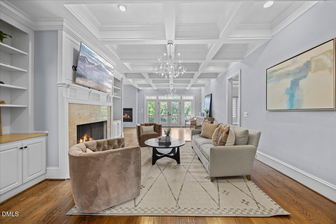
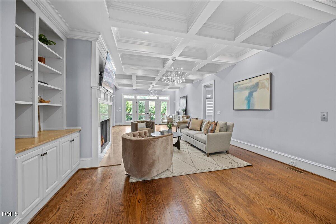
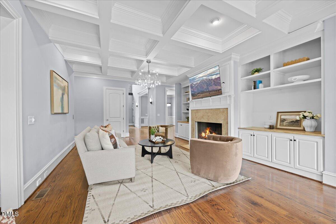
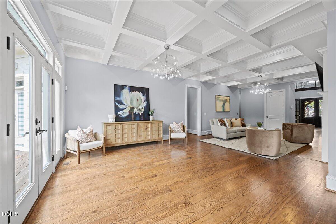
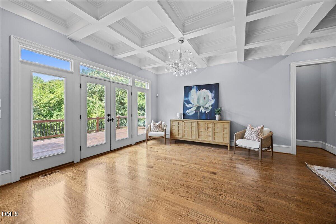
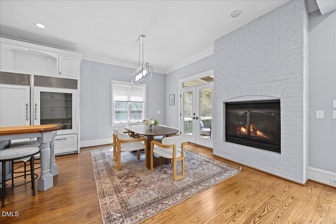
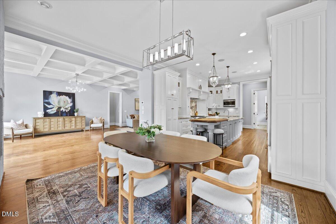
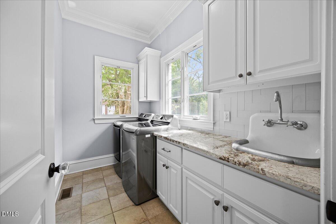
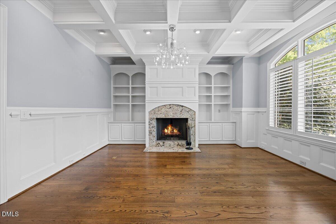
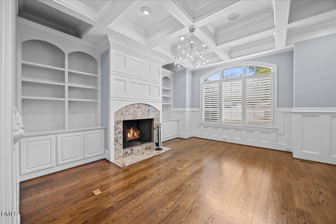
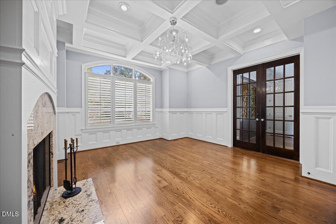
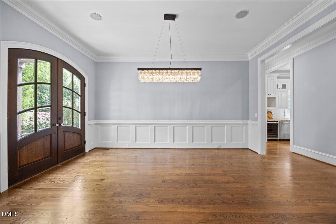
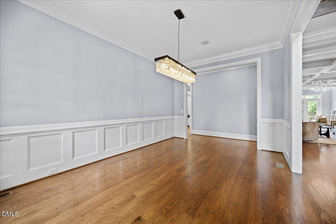
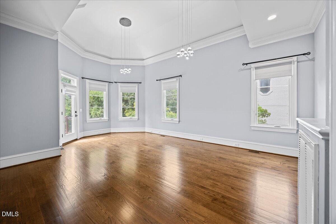
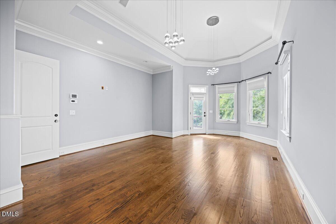
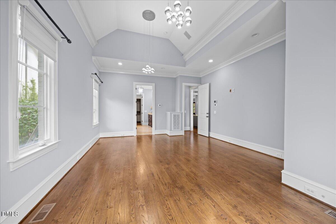
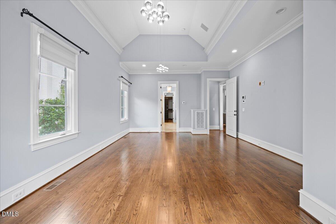
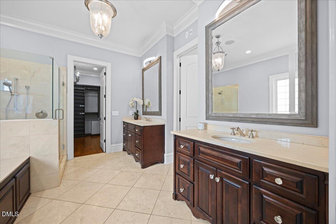
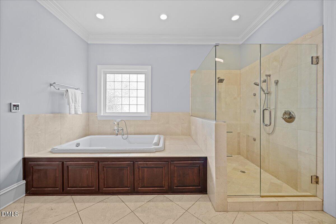
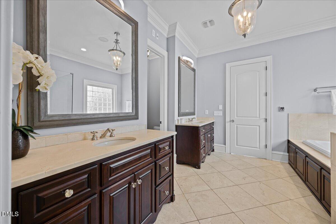
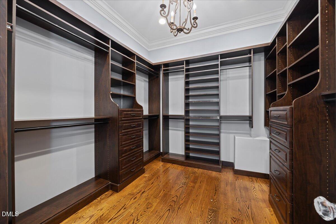
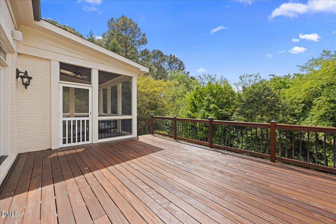
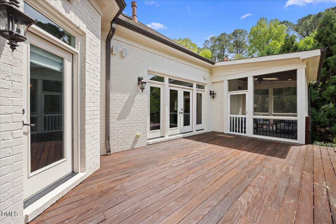
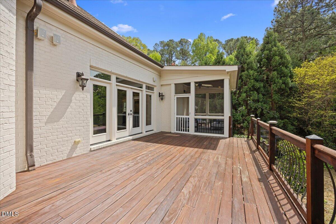
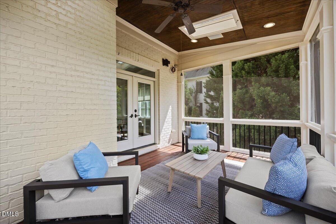
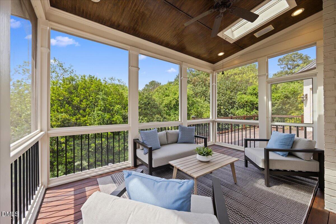
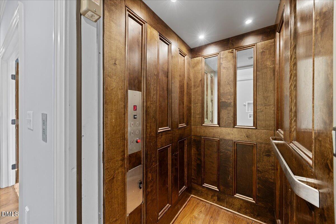
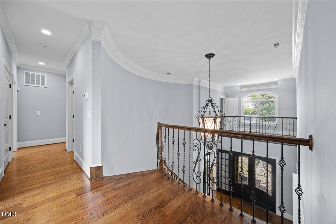
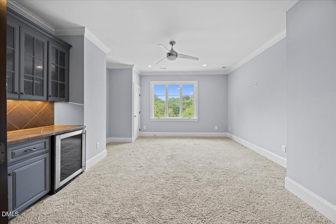
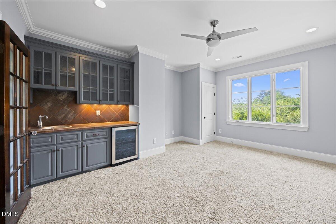
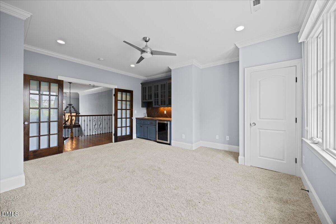
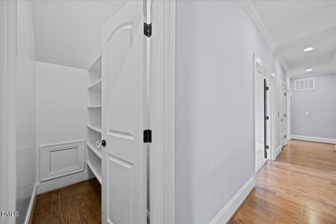
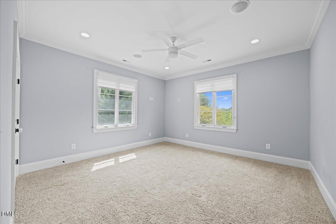
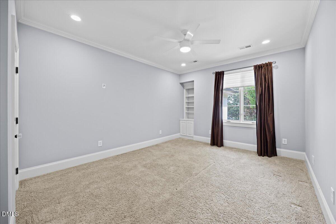
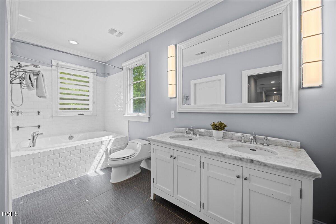
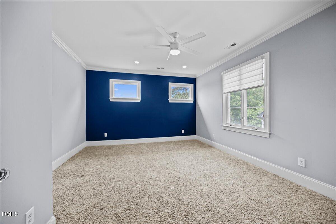
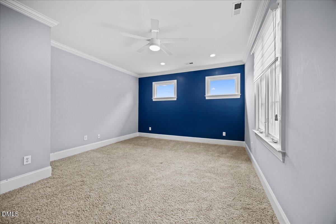
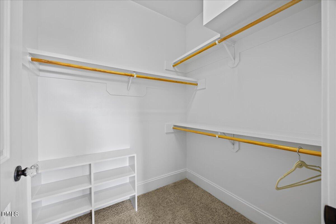
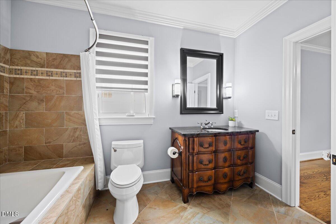
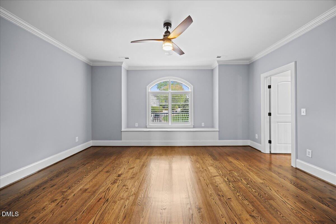
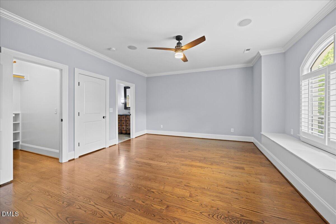
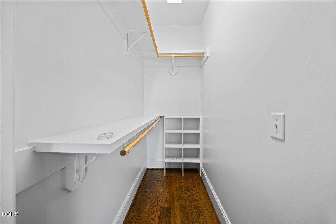
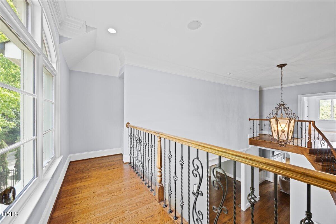
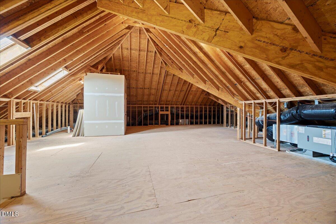
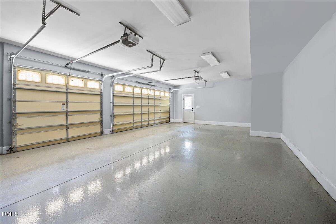
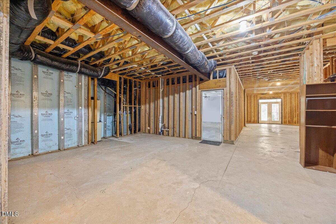
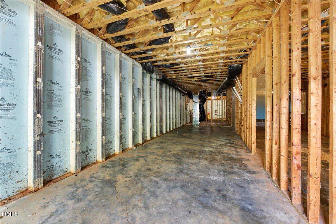
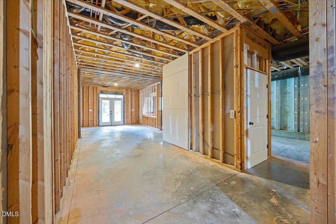
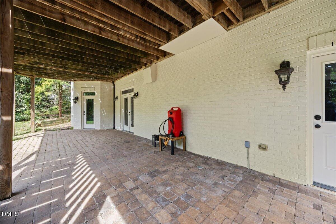
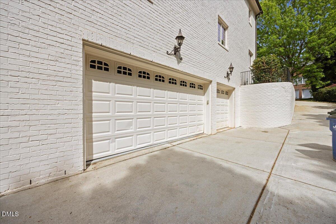
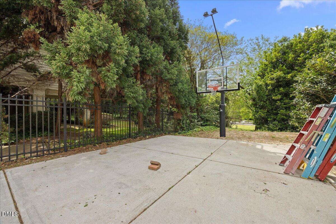
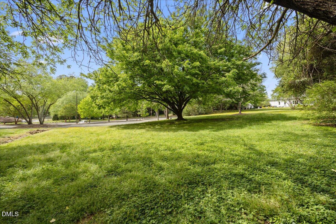
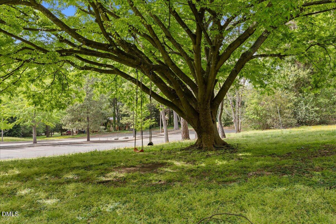
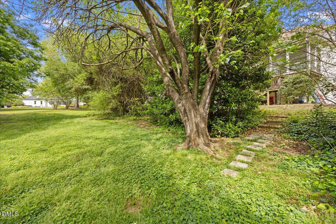
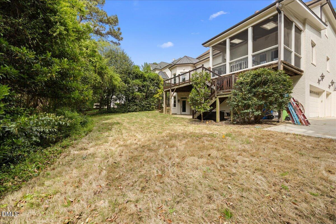
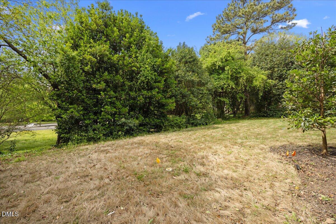
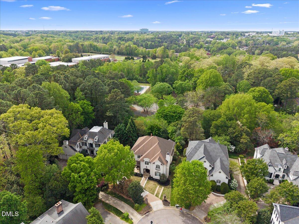
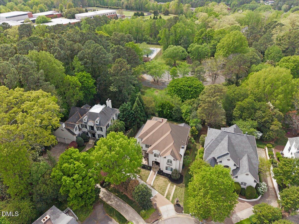
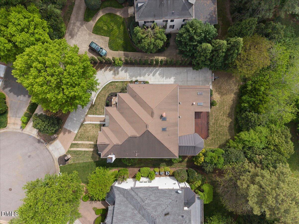
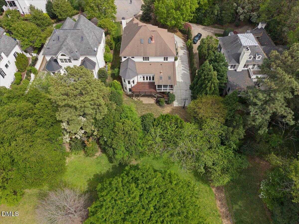
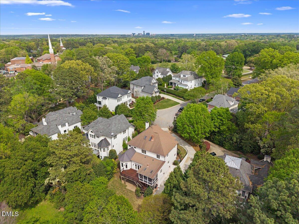
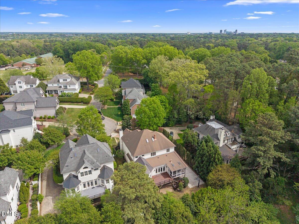
ELEVATOR COVERS ALL 4 LEVELS! At 3313 Darien Drive you'll discover a stunning 5-bedroom French Provincial home in the highly sought-after school districts of Lacy Elementary, Martin Middle School, and Broughton High School. Priced at $1.9 million, this luxurious residence offers over 4,900 sq. ft. of finished living space, with an additional 3,173 sq. ft. available in the framed unfinished basement and attic, providing ample room for future expansion. The main level features an elegant foyer with a beautiful curved wooden staircase, a spacious office with French doors, built-ins, a fireplace, and a coffered ceiling. The inviting dining room boasts French glass doors that lead to a charming patio with a pergola. The expansive living/family room, complete with a fireplace and built-in shelving, seamlessly connects to the deck, perfect for entertaining. A chef's dream kitchen includes a Viking gas stove, pot filler, TWO SUB-ZERO refrigerators, a warmer, and a farmhouse sink, complemented by a cozy breakfast area with its own brick fireplace. The main level also features a primary suite with a sitting area overlooking the backyard, deck access, dual vanities, a large shower, a separate soaking tub, and an expansive walk-in closet and hardwoods throughout the main floor. The second level offers four generously sized bedrooms, two full bathrooms, a second laundry room, and a versatile media room equipped with cabinets, a sink, and a wine refrigerator. Enjoy over 1,000 sq. ft. of outdoor space across porches, patios, and decks, with a private yard surrounded by mature trees. Additional amenities include a driveway with a basketball hoop and a 3-car garage for ample parking. This exceptional property is ideally located near recreational amenities, including the Ridge Road Pool, UNC Rex, Lenovo Center and the NC Art Museum, making it a perfect fit for your lifestyle. Don't miss the chance to make this luxurious home yours!

5
beds

4
baths

4,905 Sq.Ft. LIVING AREA

0.27 Acres lot

Amanda B.H. Williams

Amanda B.H. Williams

Features & Amenities

Interior

  • total bedrooms5
  • Total bathrooms4
  • full bathrooms3
  • half bathroom1
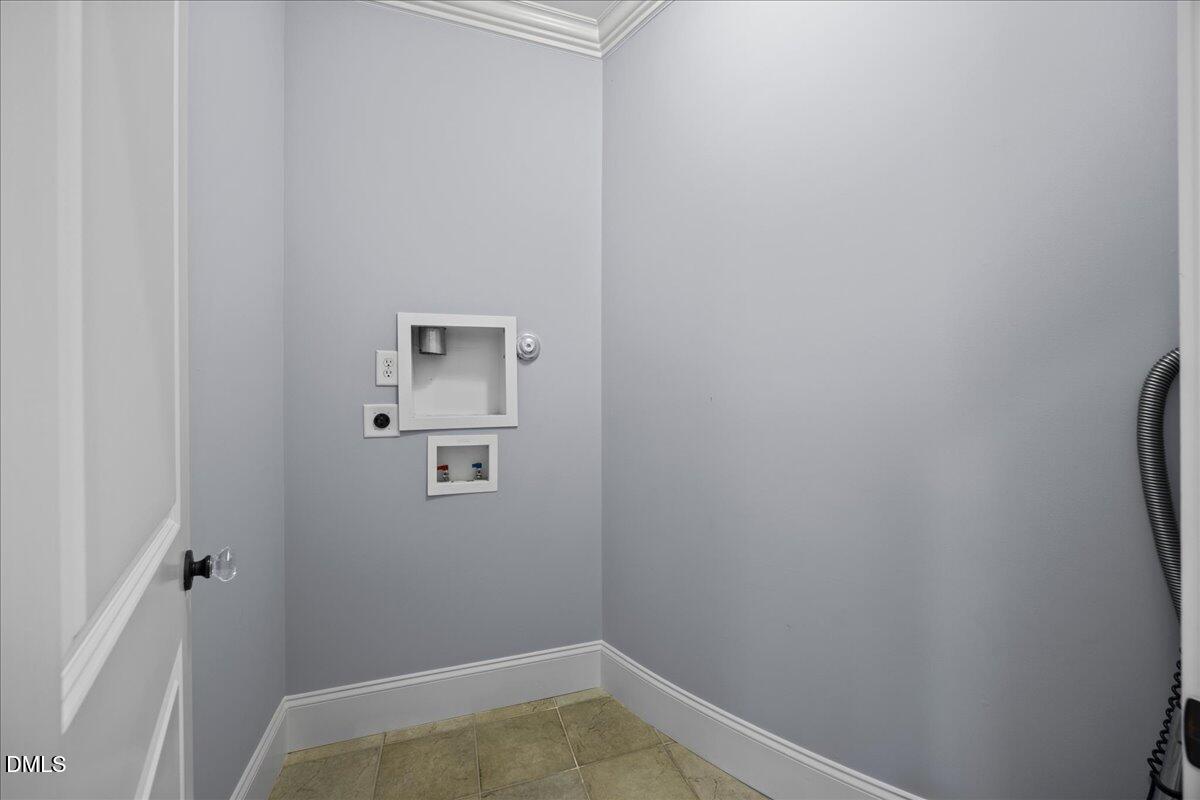
  • Laundry room Common Area, Electric Dryer Hookup, Laundry Room, Main Level, Multiple Locations, Sink, Upper Level, Washer Hookup
  • Flooring Carpet, Hardwood
  • Fireplace Blower Fan, Den, Family Room, Fireplace Screen, Gas, Gas Starter, Library
  • APPLIANCES Built-In Electric Oven, Built-In Gas Range, Cooktop, Dishwasher, Disposal, Dryer, Freezer, Gas Cooktop, Ice Maker, Instant Hot Water, Microwave, Refrigerator, Washer, Washer/Dryer, Water Heater, Wine Cooler, Wine Refrigerator
  • other interior Features Bathtub/Shower Combination, Bookcases, Breakfast Bar, Built-in Features, Cathedral Ceiling(s), Central Vacuum, Chandelier, Coffered Ceiling(s), Elevator, Entrance Foyer, Granite Counters, High Ceilings, Kitchen Island, Kitchen/Dining Room Combination, Living/Dining Room Combination, Pantry, Smart Light(s), Smart Thermostat, Soaking Tub, Walk-In Closet(s), Walk-In Shower, Wired for Data, Wired for Sound

Area & Lot

  • Status Sold
  • Date Sold July 9, 2026
  • Living Area4,905 Sq.Ft.
  • Total Area4,905 Sq.Ft.
  • Lot Area0.27 Acres
  • MLS® ID10158906
  • TypeResidential
  • YEAR BUILT2006
  • NeighborhoodRaleigh
  • Architecture StylesFrench Provincial, Transitional
  • Elementary SchoolWake - Lacy Elementary
  • Middle SchoolWake - Martin Middle
  • High SchoolWake - Needham Broughton High

Exterior

  • STORIES2
  • Garage Space3.0
  • water SourcePublic
  • utilitiesElectricity Connected, Natural Gas Available, Sewer Connected, Water Connected
  • roofAsphalt, Metal, Mixed
  • lot featuresCity Lot, Landscaped, Near Public Transit, None
  • parkingAttached, Concrete, Covered, Driveway, Garage, Garage Faces Side
  • HEAT TYPEElectric, Fireplace(s), Forced Air, Natural Gas
  • AIR CONDITIONINGCentral Air
  • sewerPublic Sewer
  • SubstructureBrick/Mortar
  • Disability FeaturesAccessible Elevator Installed
  • HOA AmenitiesNone
  • security FeaturesCarbon Monoxide Detector(s), Fire Alarm, Smoke Detector(s)
  • other exterior FeaturesGas Grill

Financial

  • Sales Price$1,800,000
  • Zoning R-4

Raleigh

Explore

Work With Amanda

Whether you're buying, selling, or simply exploring your options, Amanda is here to provide personalized guidance, trusted expertise, and dedicated support every step of the way.

Follow Me on Instagram